1548 Sprayberry Drive
SEE ALL PHOTOS
1548 Sprayberry Drive
Courtesy of Keller Williams Realty Atl North
Sold

1548 Sprayberry Drive

1548 Sprayberry Drive, Marietta, GA 30066

$470,000
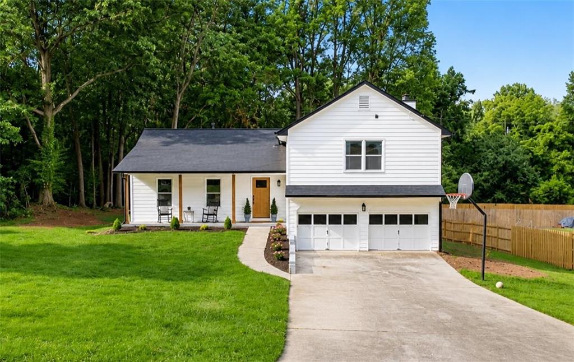
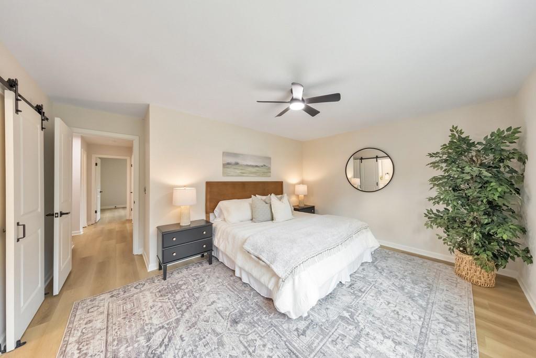
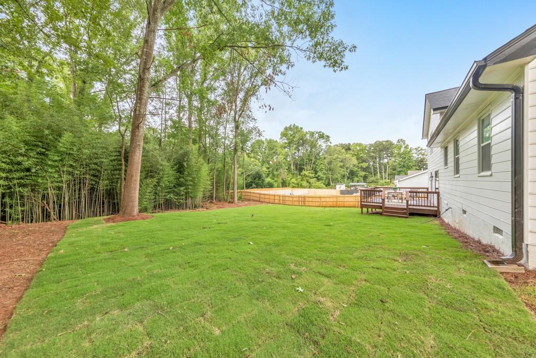
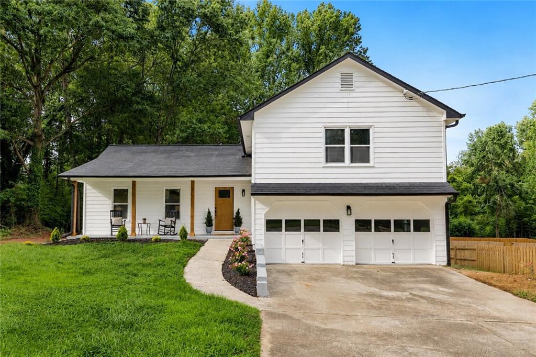
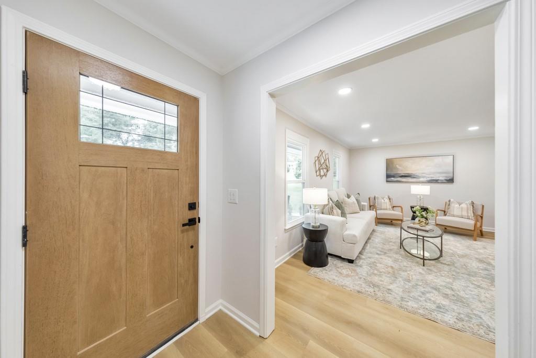
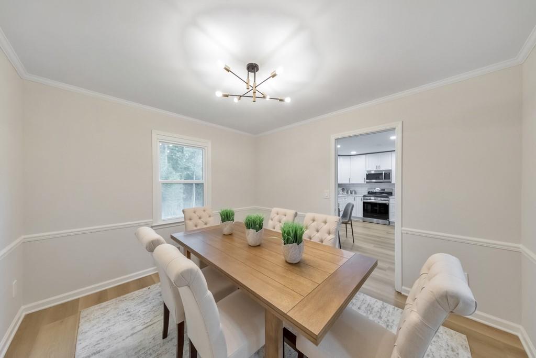
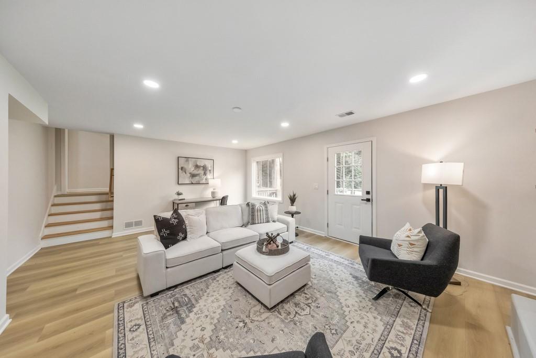
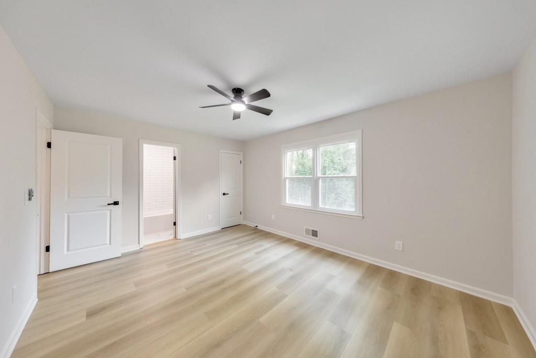
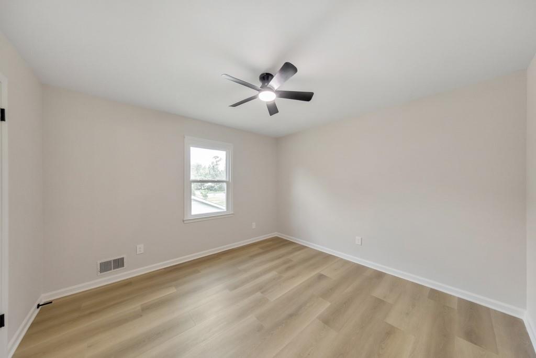
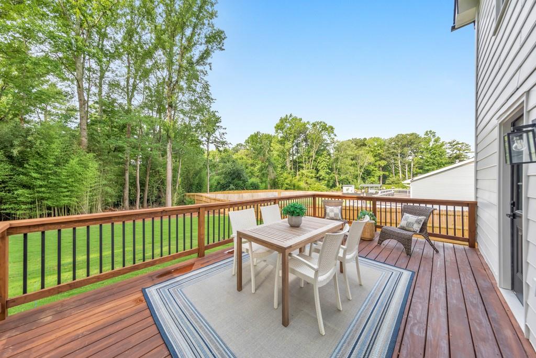
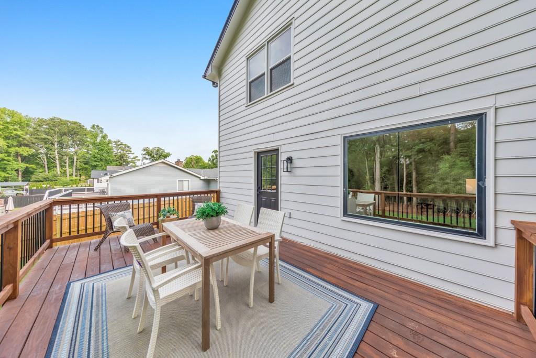
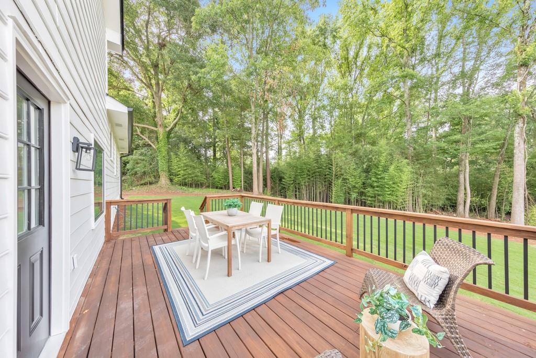
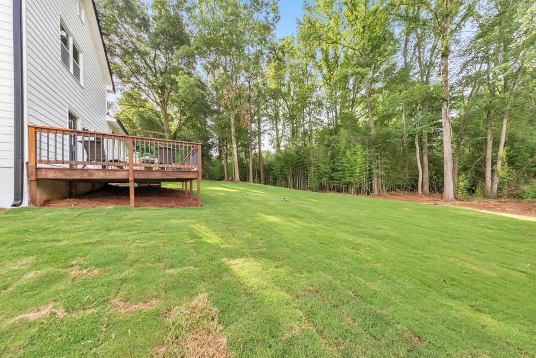
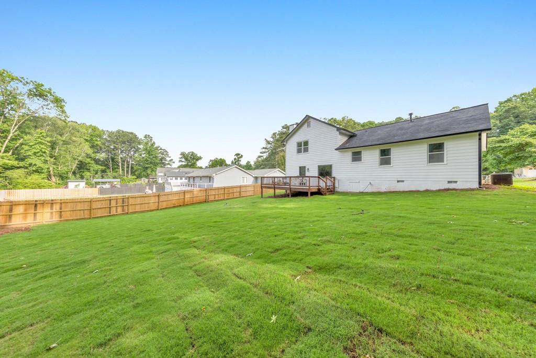
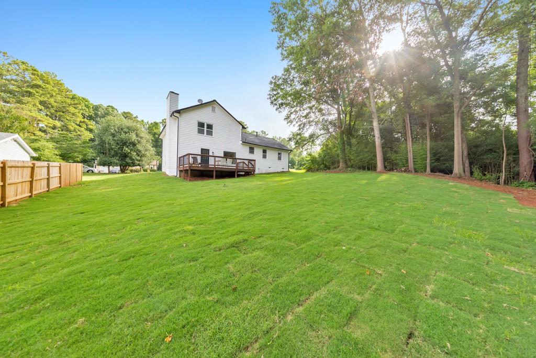
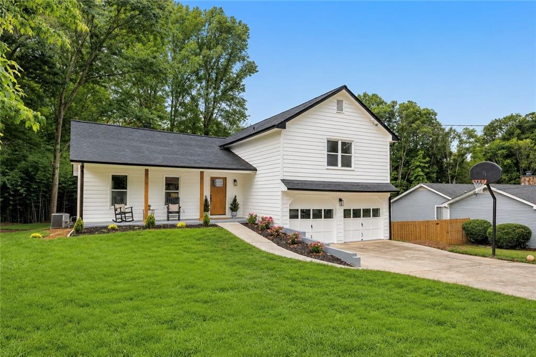
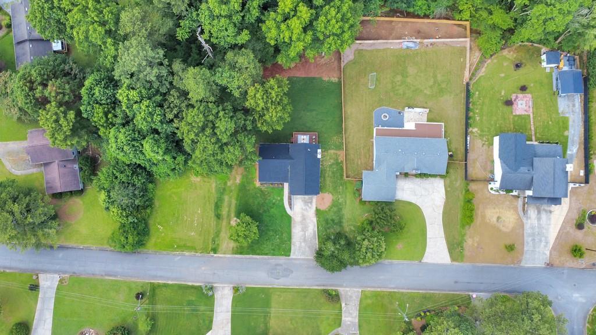
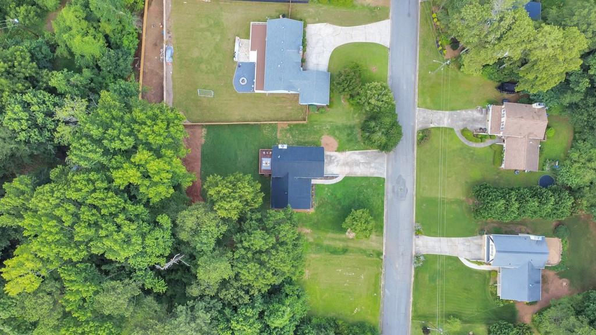
Enjoy up to $9,000 in potential buyer savings! Seller is offering $5,000 toward closing costs, and preferred lender Luke Hale with Supreme Lending may provide up to an additional $4,000 lender credit for qualified buyers. Here it is! The perfect home your family has been looking for! Completely reimagined and fully renovated, this East Cobb residence offers a fresh modern aesthetic, quality craftsmanship, and everyday livability in the sought-after Sprayberry High School district. This 3 bed / 2 bath home delivers exceptional curb appeal with new windows, fresh interior and exterior paint, and a newly refreshed backyard featuring new sod, grading, and added fill dirt for improved usability and presentation.

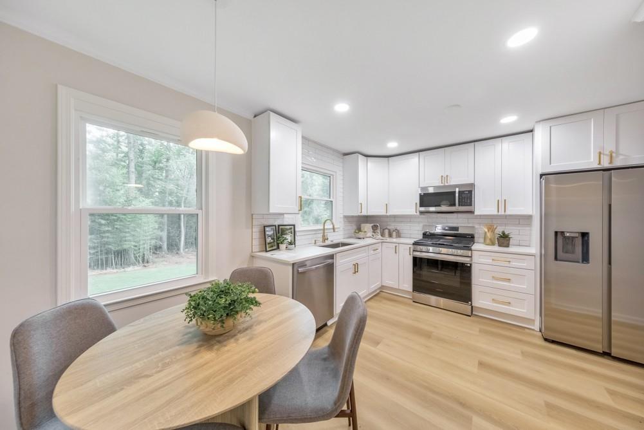
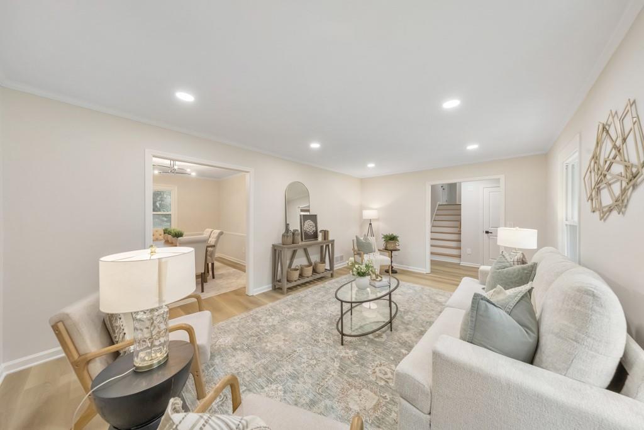
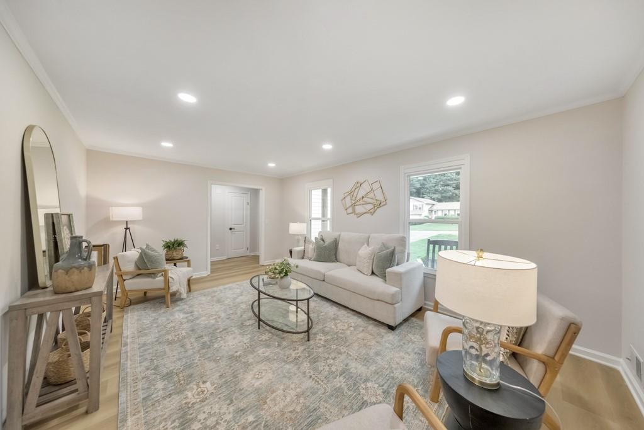
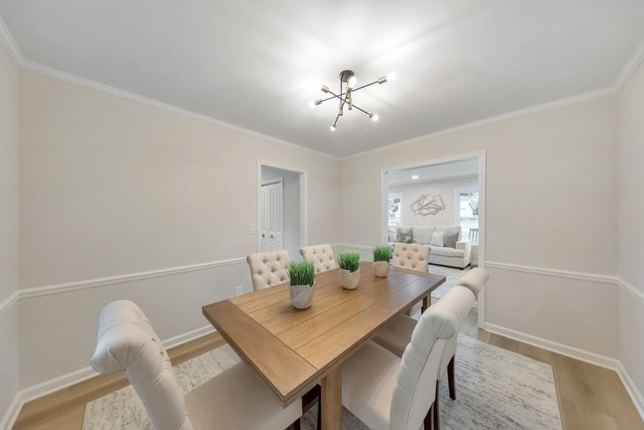
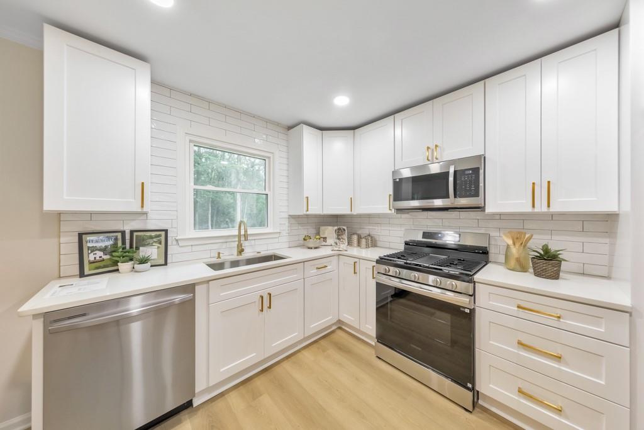
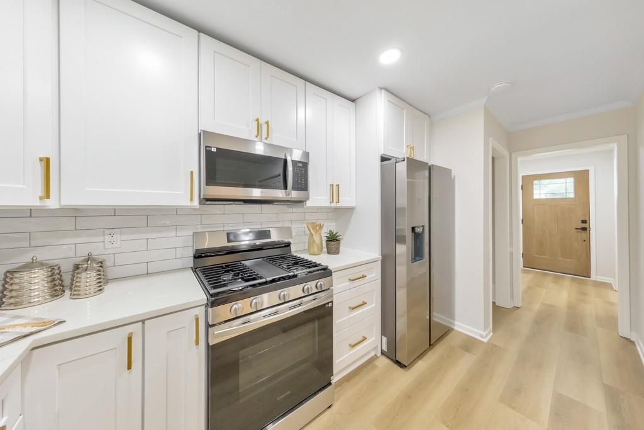
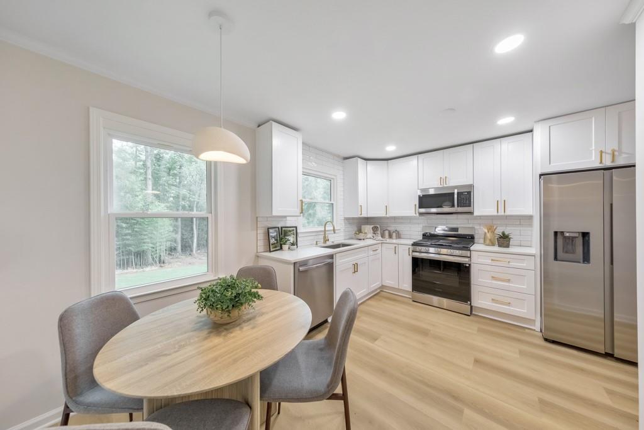
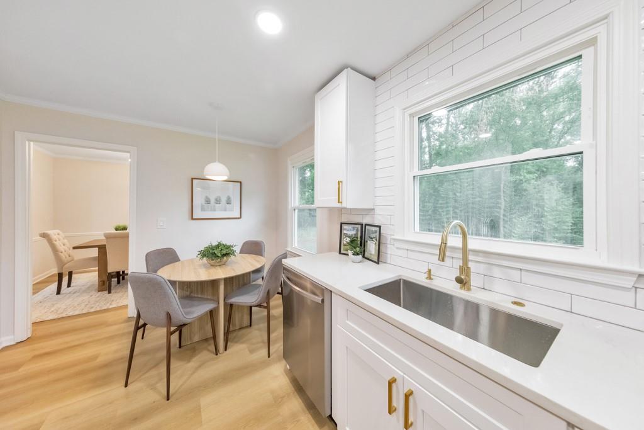
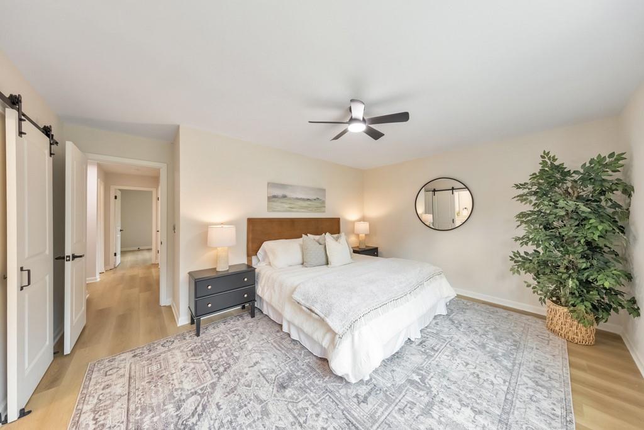
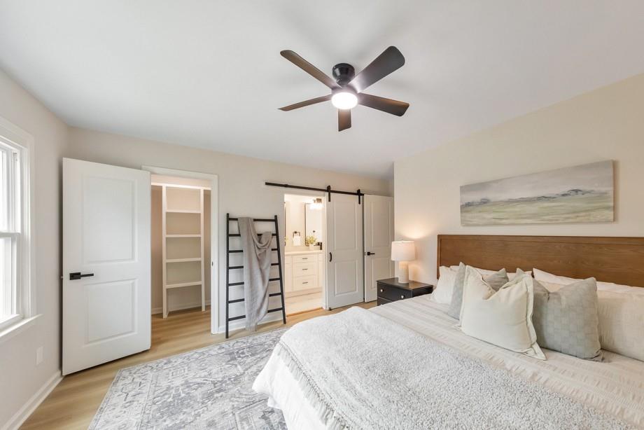
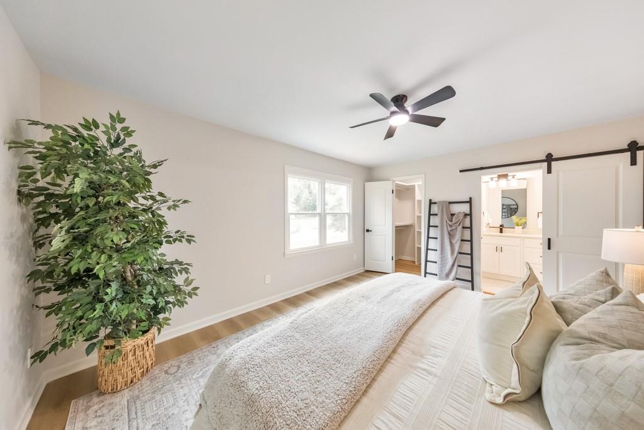
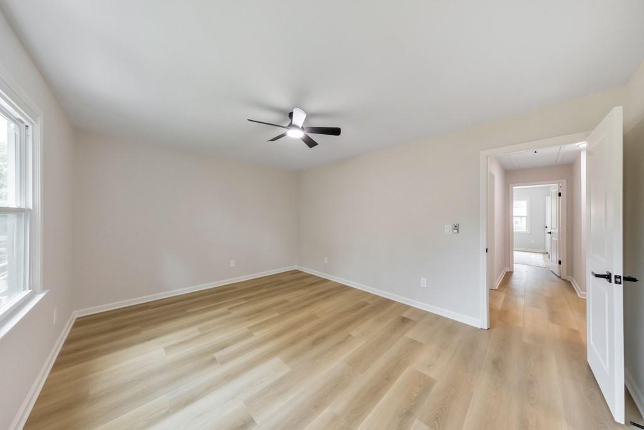
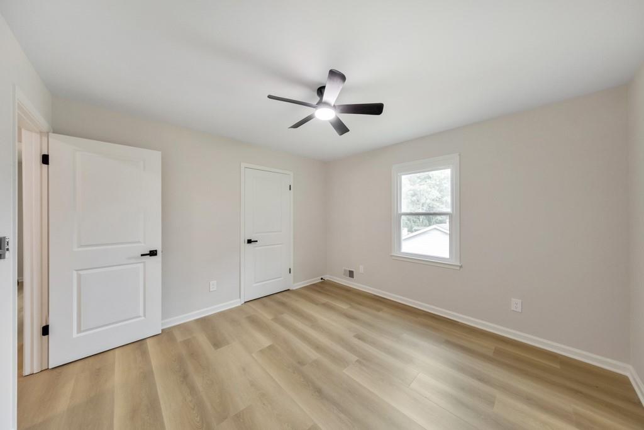
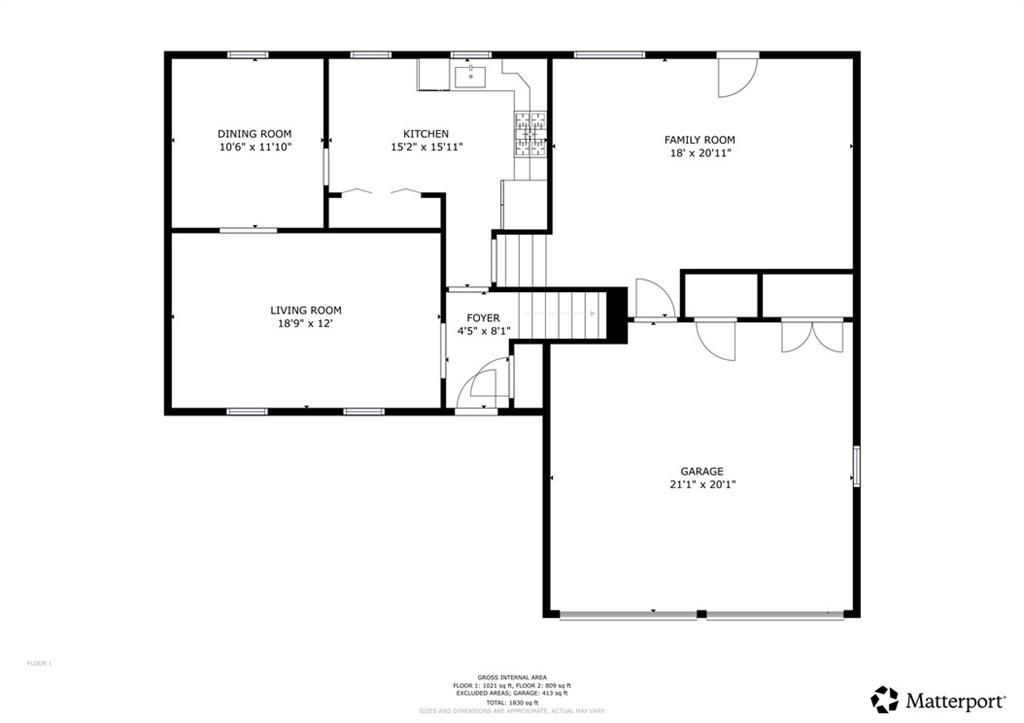
Inside, the home has been thoughtfully rebuilt with attention to detail throughout. Improvements include new interior doors, hinges, and hardware, new drywall, and smooth finished walls and ceilings, creating a clean and cohesive modern backdrop. Throughout the home, all new high end lighting has been installed, enhancing every space with a warm and elevated feel. The kitchen has been fully redesigned with upgraded cabinetry, quartz countertops, new appliances, and an improved layout designed for both daily function and entertaining.

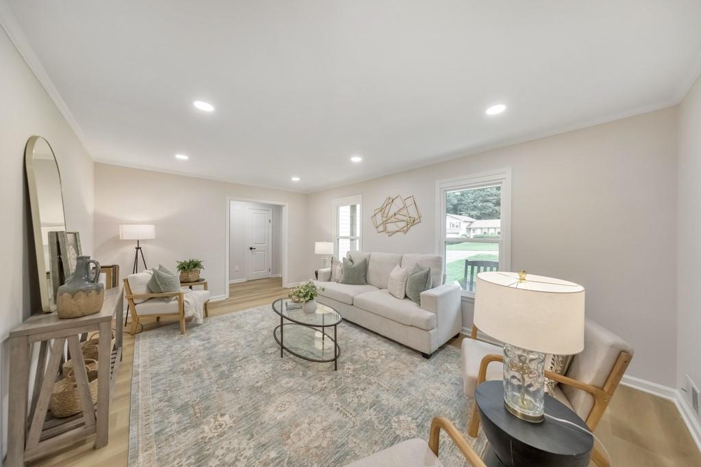
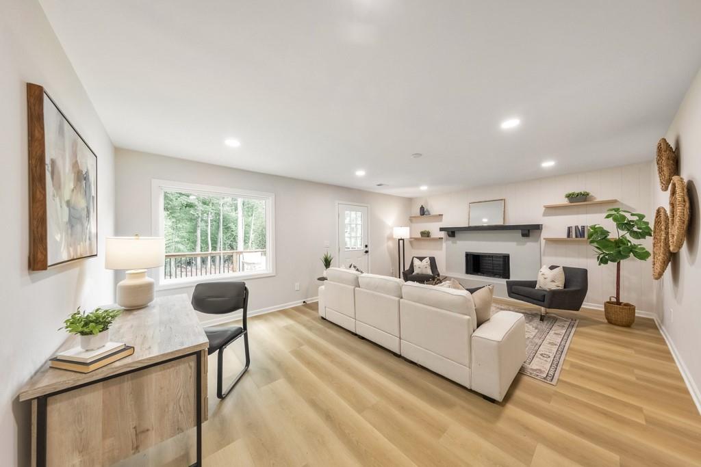
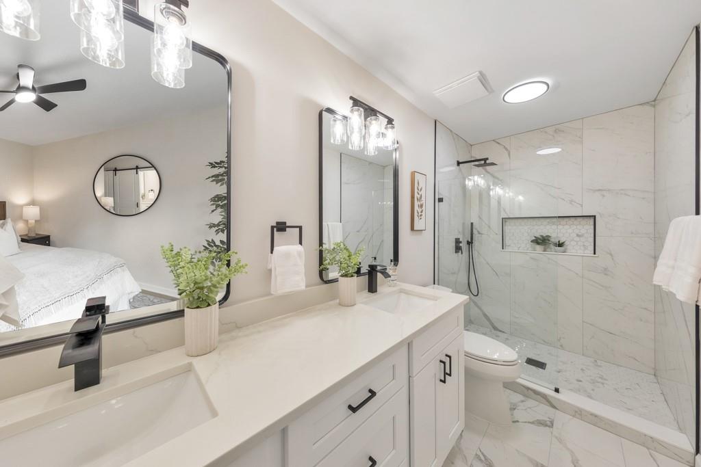
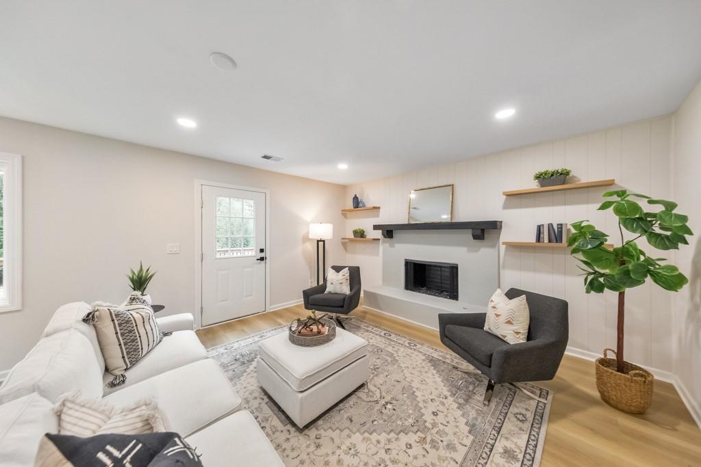
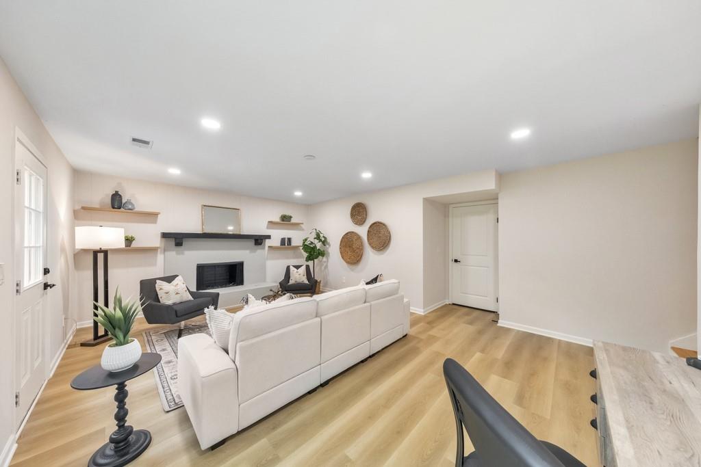
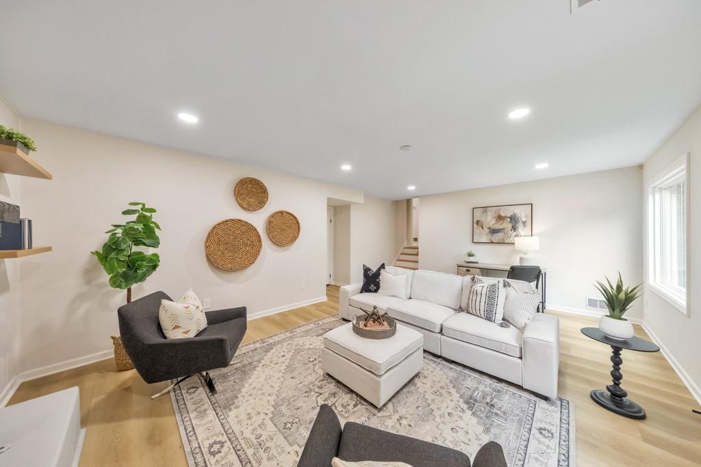
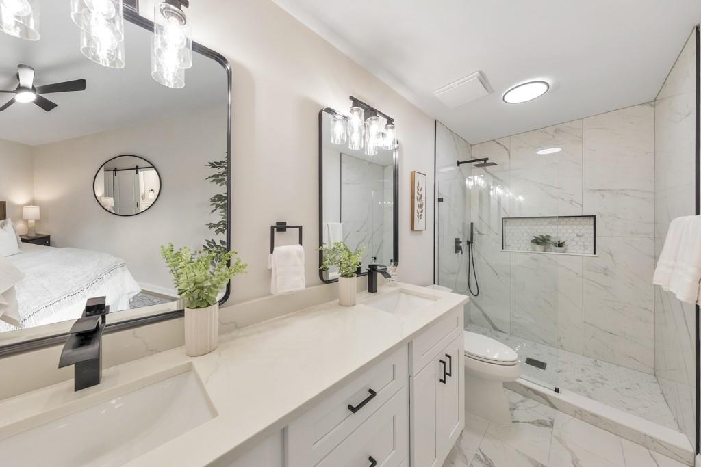
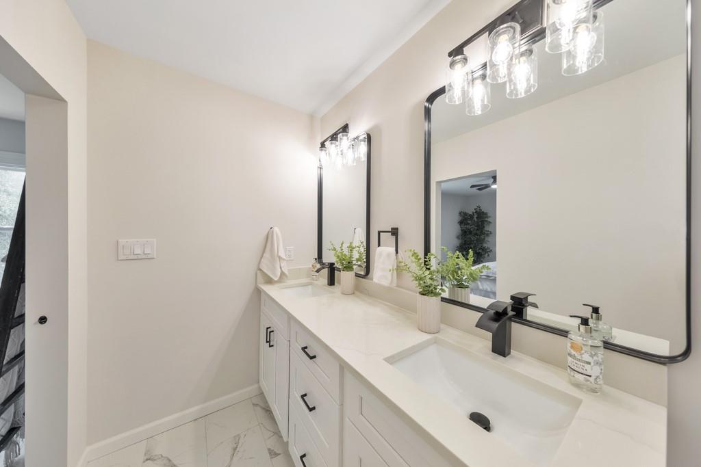
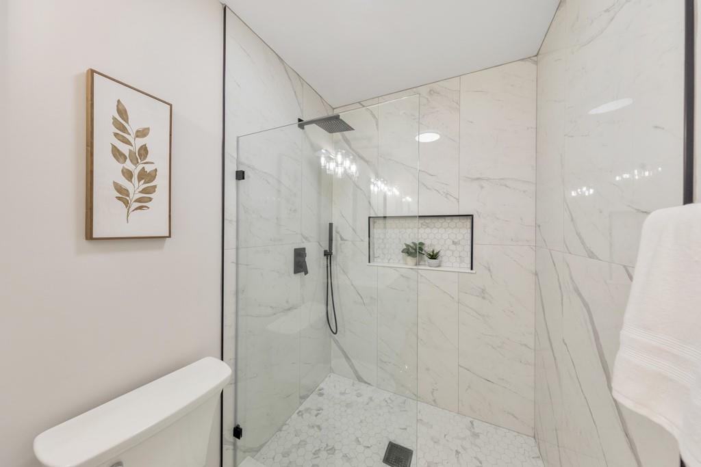
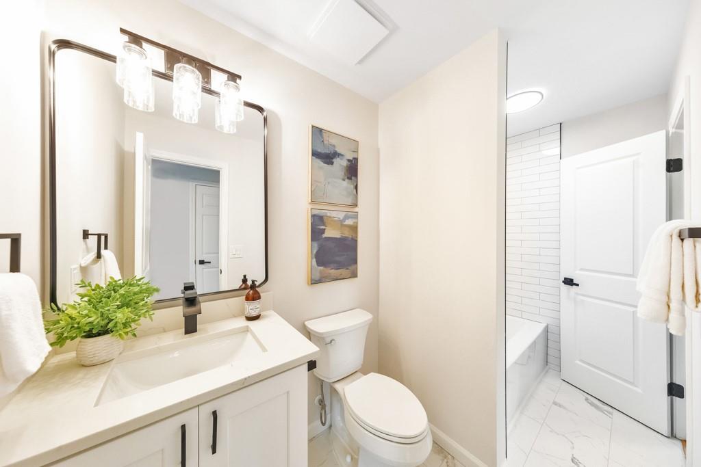
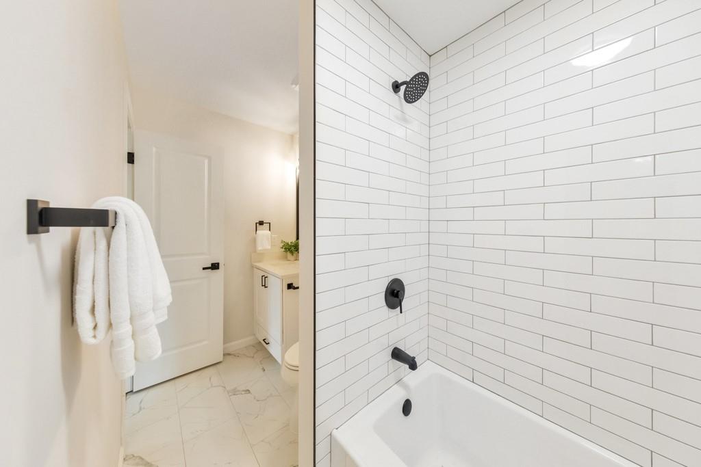
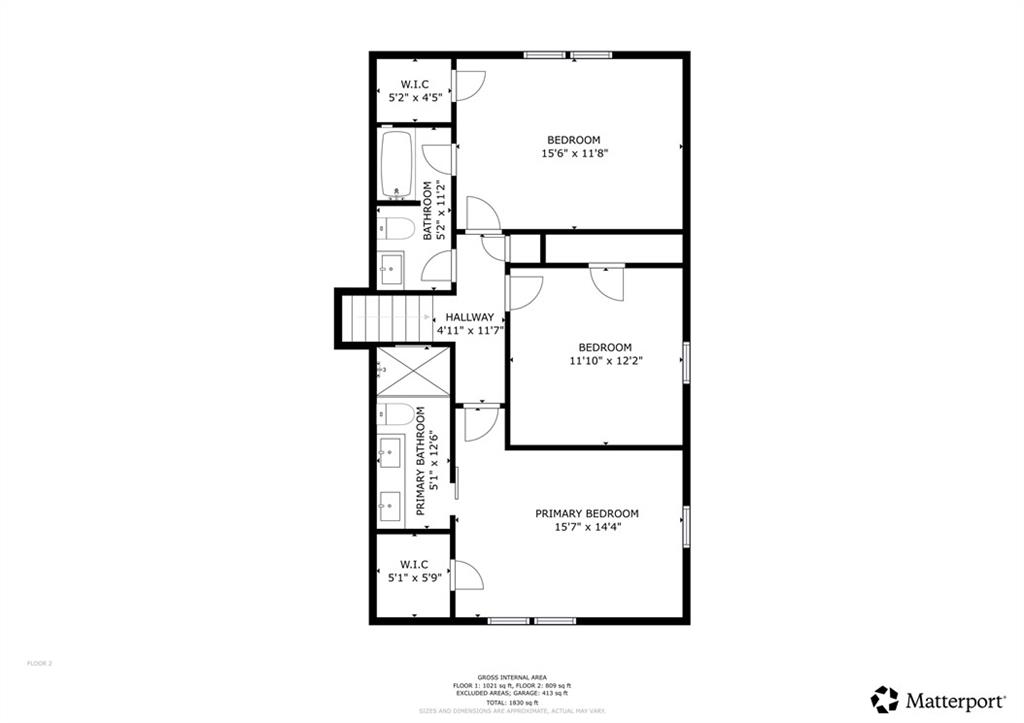
Both bathrooms have been completely renovated with modern finishes, including a spa-inspired primary bath with a contemporary, elevated design. The floor plan offers comfortable, connected living spaces that feel open and functional, with consistent finishes carried throughout the home. Additional updates such as new closet systems, refreshed stair details, and refined interior trim work further enhance both style and practicality.

Every aspect of the renovation was intentionally executed to deliver a home that feels like new while offering the convenience, location, and lifestyle advantages of East Cobb living in the sought-after Sprayberry High School district.

3
beds

2
baths

1,882 Sq.Ft. LIVING AREA

0.26 Acres lot

Aretha Langley

Aretha Langley

Features & Amenities

Interior

  • total bedrooms3
  • Total bathrooms2
  • full bathrooms2
  • Laundry room In Garage, Laundry Closet
  • Flooring Luxury Vinyl, Tile
  • Fireplace Family Room
  • APPLIANCES Other
  • other interior Features Crown Molding, Double Vanity, Entrance Foyer, Recessed Lighting

Area & Lot

  • Status Sold
  • Date Sold August 5, 2026
  • Living Area1,882 Sq.Ft.
  • Total Area1,882 Sq.Ft.
  • Lot Area0.26 Acres
  • MLS® ID7789952
  • TypeResidential
  • YEAR BUILT1979
  • Architecture StylesTraditional
  • Water FrontageNone
  • View DescriptionNeighborhood
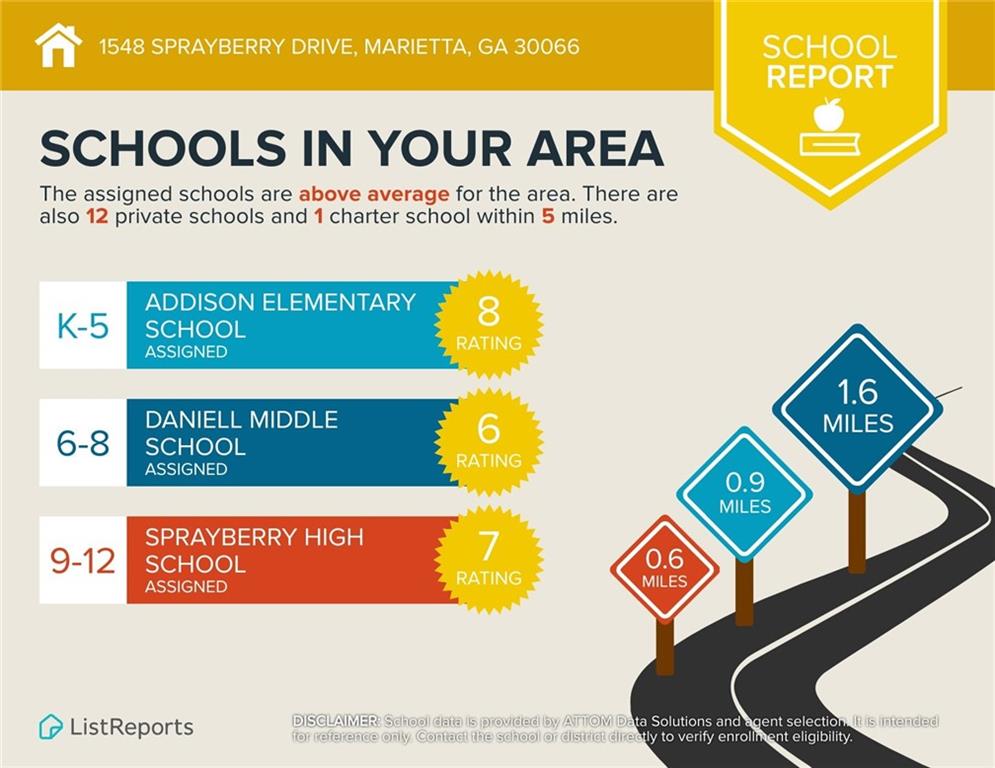
  • Elementary SchoolAddison
  • Middle SchoolDaniell
  • High SchoolSprayberry

Exterior

  • Garage Space2.0
  • water SourcePublic
  • utilitiesElectricity Available, Natural Gas Available, Sewer Available, Water Available
  • PoolNone
  • roofComposition
  • lot featuresBack Yard, Front Yard, Level, Private
  • parkingAttached, Drive Under Main Level, Driveway, Garage, Garage Faces Front, Level Driveway
  • HEAT TYPECentral, Forced Air, Natural Gas
  • AIR CONDITIONINGCeiling Fan(s), Central Air
  • sewerPublic Sewer
  • SubstructureConcrete Perimeter
  • Disability FeaturesNone
  • security FeaturesNone
  • Green featuresNone
  • other exterior FeaturesPrivate Yard, Rain Gutters

Financial

  • Sales Price$470,000
  • Real Estate Tax $3,082/yr
View Virtual Tour

Work With Aretha

Get assistance in determining current property value, crafting a competitive offer, writing and negotiating a contract, and much more. Contact me today.

Follow Me on Instagram