306 Bonnes Drive
306 Bonnes Drive
306 Bonnes Drive
306 Bonnes Drive
306 Bonnes Drive
306 Bonnes Drive
306 Bonnes Drive
306 Bonnes Drive
306 Bonnes Drive
306 Bonnes Drive
306 Bonnes Drive
306 Bonnes Drive
306 Bonnes Drive
306 Bonnes Drive
306 Bonnes Drive
306 Bonnes Drive
306 Bonnes Drive
306 Bonnes Drive
306 Bonnes Drive
306 Bonnes Drive
306 Bonnes Drive
306 Bonnes Drive
306 Bonnes Drive
306 Bonnes Drive
306 Bonnes Drive
306 Bonnes Drive
306 Bonnes Drive
306 Bonnes Drive
306 Bonnes Drive
306 Bonnes Drive
306 Bonnes Drive
306 Bonnes Drive
306 Bonnes Drive
306 Bonnes Drive
306 Bonnes Drive
306 Bonnes Drive
SEE ALL PHOTOS
306 Bonnes Drive
306 Bonnes Drive
306 Bonnes Drive
306 Bonnes Drive
306 Bonnes Drive
306 Bonnes Drive
306 Bonnes Drive
306 Bonnes Drive
306 Bonnes Drive
306 Bonnes Drive
306 Bonnes Drive
306 Bonnes Drive
306 Bonnes Drive
306 Bonnes Drive
306 Bonnes Drive
306 Bonnes Drive
306 Bonnes Drive
306 Bonnes Drive
306 Bonnes Drive
306 Bonnes Drive
306 Bonnes Drive
306 Bonnes Drive
306 Bonnes Drive
306 Bonnes Drive
306 Bonnes Drive
306 Bonnes Drive
306 Bonnes Drive
306 Bonnes Drive
306 Bonnes Drive
306 Bonnes Drive
306 Bonnes Drive
306 Bonnes Drive
306 Bonnes Drive
306 Bonnes Drive
306 Bonnes Drive
306 Bonnes Drive
Sold

306 Bonnes Drive

306 Bonnes Drive, Austell, GA 30168

$325,000
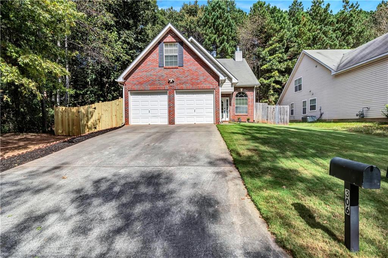
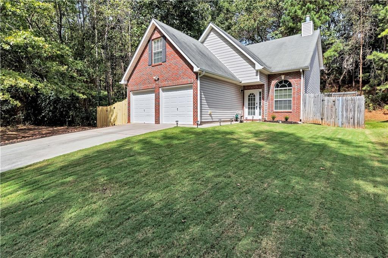
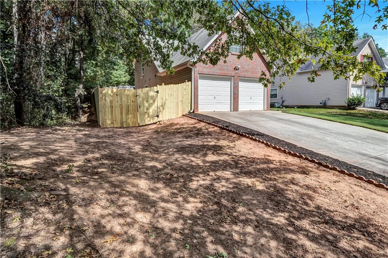

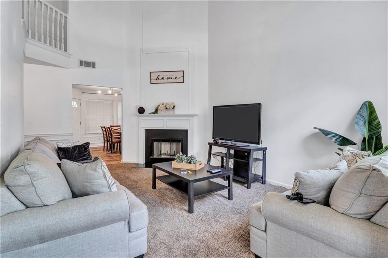
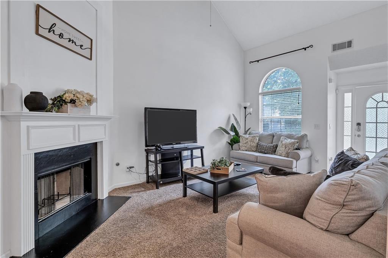
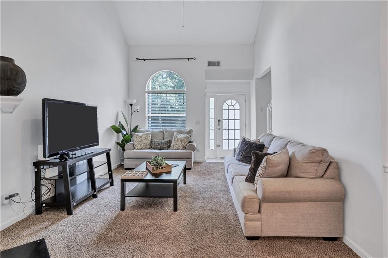
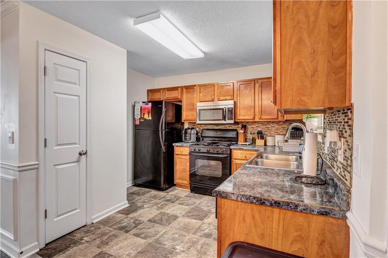
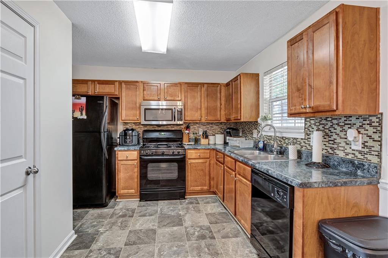
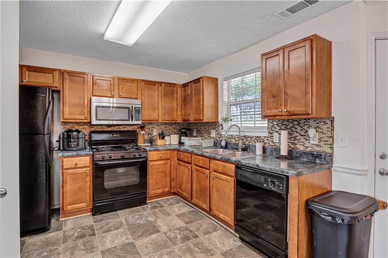
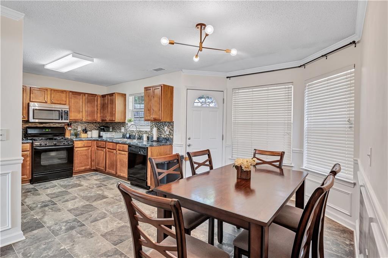
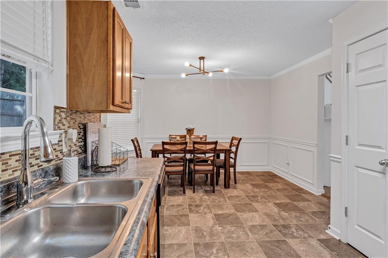
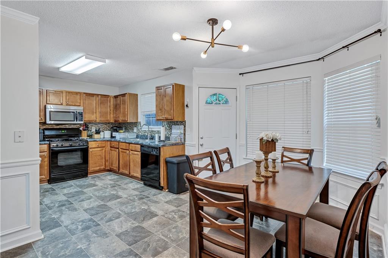
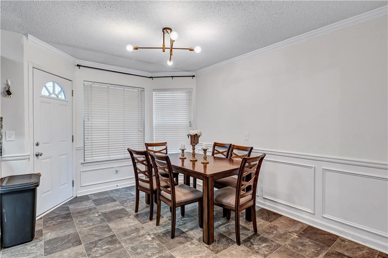
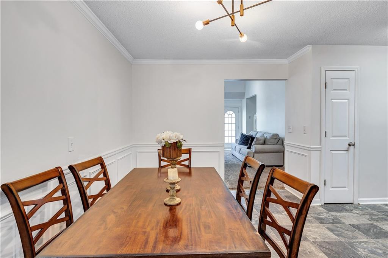
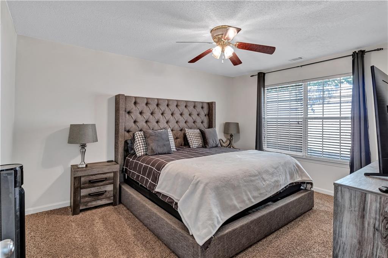
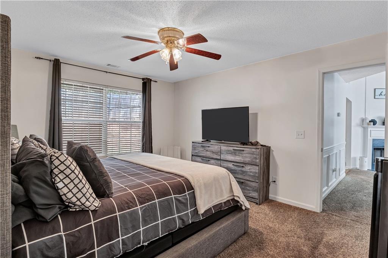
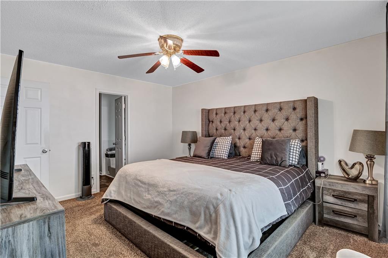
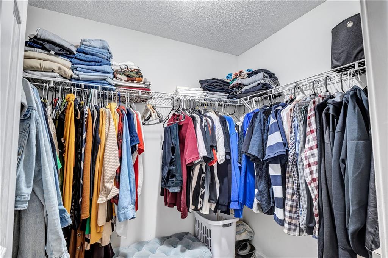
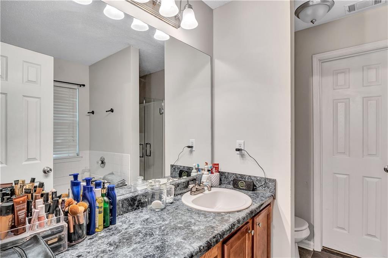
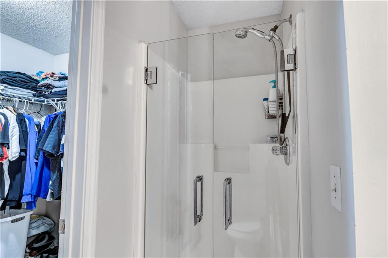
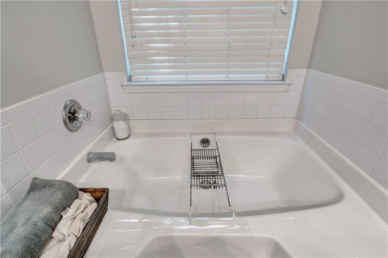
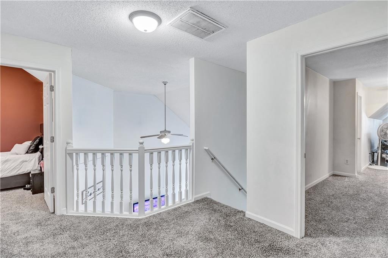
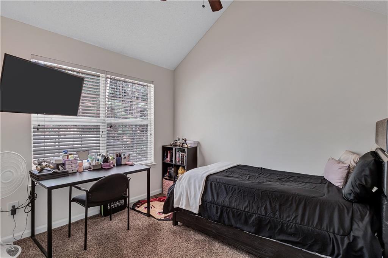
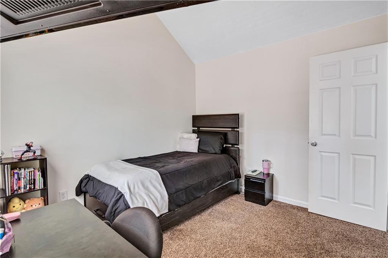
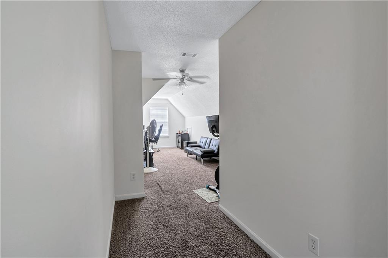
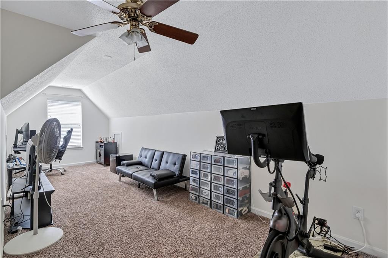
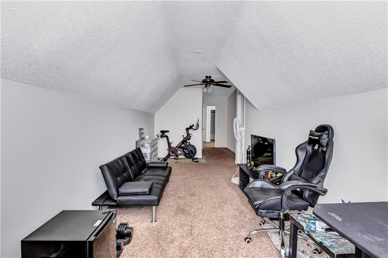
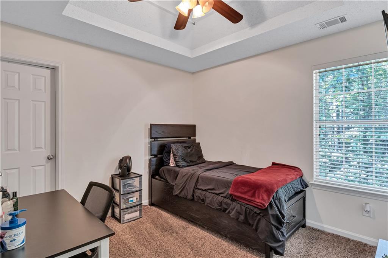

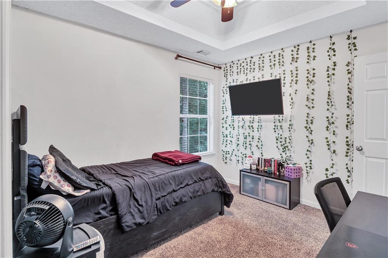
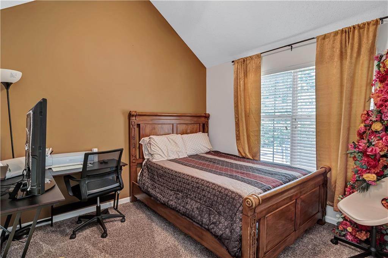
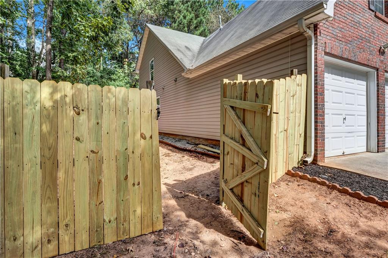
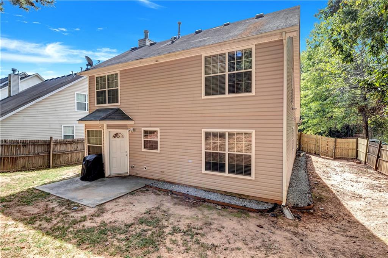
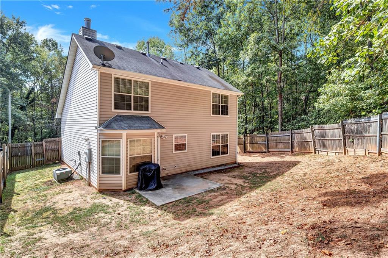
Welcome Home to this beautifully maintained 4-bedroom, 2.5-bath home nestled in the heart of Austell! Offering the perfect blend of space, functionality, and flexibility, this home is ideal for the first time homebuyer or investor. Step inside to find a spacious master suite on the main level complete with a generous walk-in closet and a serene master bathroom featuring a separate shower and a garden soaking tub--your personal retreat after a long day. Upstairs, you'll find three additional bedrooms plus an oversized bonus room with a closet and window, perfect for a fifth bedroom, home office, or media room --the choice is yours! Enjoy the elegance of a two-story living room with open views into the dining area and kitchen, perfect for entertaining or keeping everyone connected. The kitchen offers ample cabinet space, a tile backsplash, a pantry and appliances; including the refrigerator. Outside, a fenced backyard provides privacy and space for pets, play, or gardening. The two-car garage adds storage and convenience. No HOA and No Rental Restrictions! Don't miss your chance to make this versatile and inviting property your new home. Schedule your private tour today before it's gone! Seller Offering up to $5000 towards closing costs with the right offer!

4
beds

3
baths

1,914 Sq.Ft. LIVING AREA

6,969.6 Sq.Ft. lot

Aretha Langley

Aretha Langley

Features & Amenities

Interior

  • total bedrooms4
  • Total bathrooms3
  • full bathrooms2
  • half bathroom1
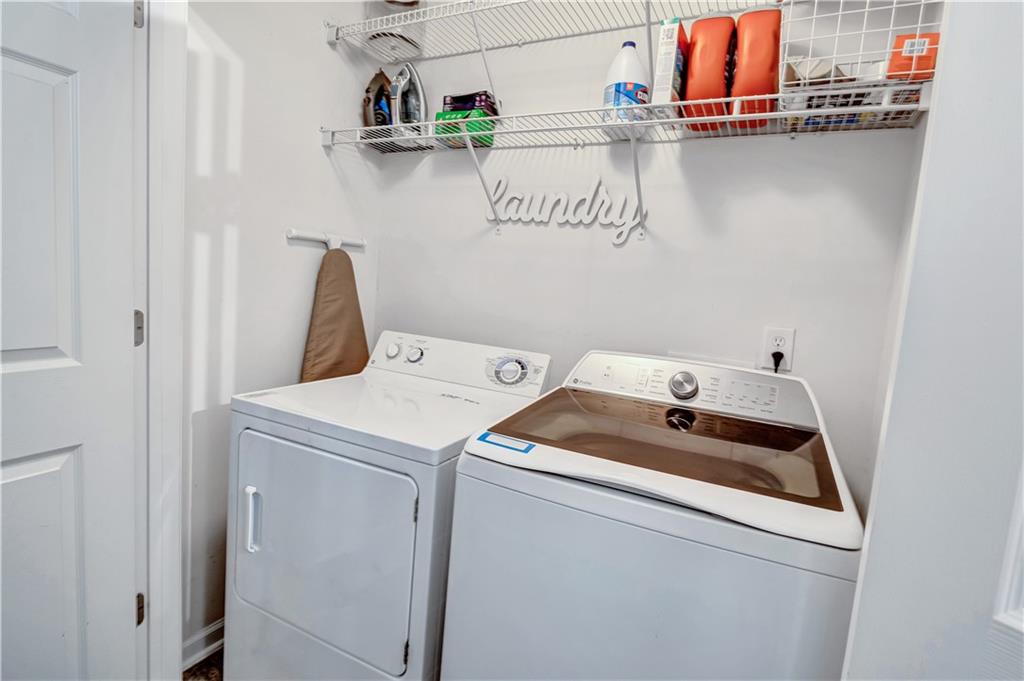
  • Laundry room In Hall, Laundry Closet, Main Level
  • Flooring Carpet, Vinyl
  • Fireplace Factory Built, Gas Starter, Living Room
  • APPLIANCES Dishwasher, Disposal, Dryer, Gas Range, Refrigerator
  • other interior Features High Ceilings 9 ft Main, Tray Ceiling(s), Vaulted Ceiling(s), Walk-In Closet(s)

Area & Lot

  • Status Sold
  • Date Sold June 3, 2026
  • Living Area1,914 Sq.Ft.
  • Total Area1,914 Sq.Ft.
  • Lot Area6,969.6 Sq.Ft.
  • MLS® ID7722600
  • TypeResidential
  • YEAR BUILT2005
  • Architecture StylesTraditional
  • Water FrontageNone
  • View DescriptionNeighborhood
  • Elementary SchoolCity View
  • Middle SchoolLindley
  • High SchoolPebblebrook

Exterior

  • STORIES2
  • Garage Space2.0
  • water SourcePublic
  • utilitiesCable Available, Electricity Available, Sewer Available, Underground Utilities, Water Available
  • PoolNone
  • roofComposition
  • lot featuresBack Yard, Corner Lot, Front Yard
  • parkingDriveway, Garage, Garage Door Opener, Garage Faces Front
  • HEAT TYPECentral, Electric
  • AIR CONDITIONINGCeiling Fan(s), Central Air
  • sewerPublic Sewer
  • SubstructureSlab
  • Disability FeaturesNone
  • security FeaturesSmoke Detector(s)
  • Green featuresNone
  • other exterior FeaturesRain Gutters, None

Financial

  • Sales Price$325,000
  • Real Estate Tax $3,226/yr

Work With Aretha

Get assistance in determining current property value, crafting a competitive offer, writing and negotiating a contract, and much more. Contact me today.

Follow Me on Instagram